From ‘Fusion’, the staff magazine of Associated-Rediffusion, issue 30 in June 1963
Name the production, design the set. Match it all up for accuracy and authenticity. Televise it. Forget it. The next one is on its way. Such is life for our set designers. How often does one read in the press a review of a production which says: “The sets were excellently designed by Joe Bloggs?”
Perhaps it is just as well that they do not generally attract this sort of attention. After all a set is supposed to form the right background and create the right atmosphere in which the cast can move. If it does this well it does not overpower the viewer or thrust itself between him and the production.
Performances by actors and directors sometimes live on in memory but more often the sets which made their successes possible are forgotten. To help rectify this Fusion here prints some illustrations of sets from Associated-Rediffusion productions.
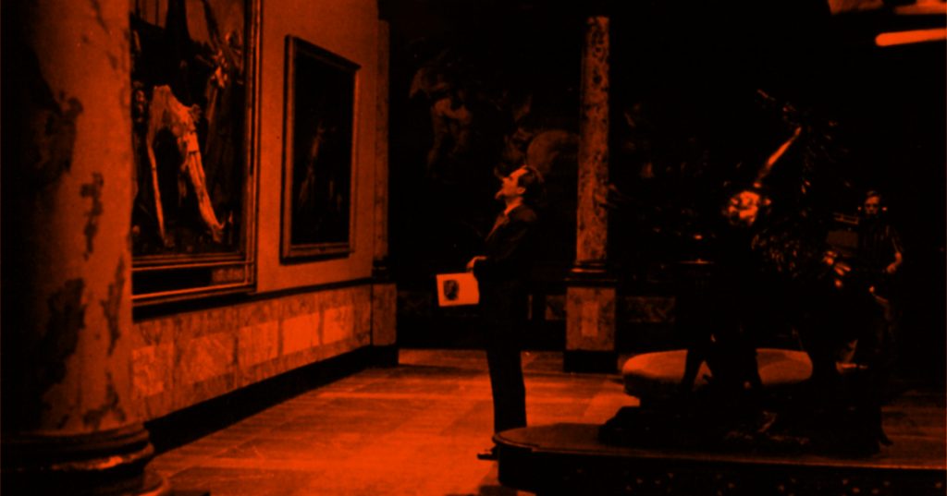
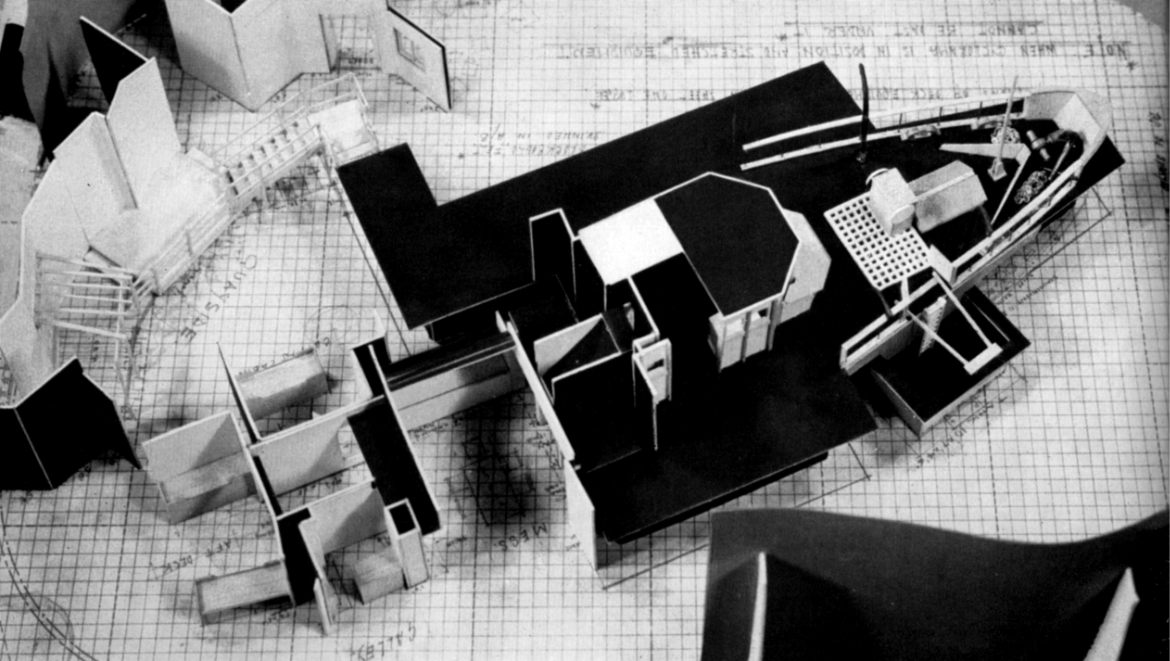
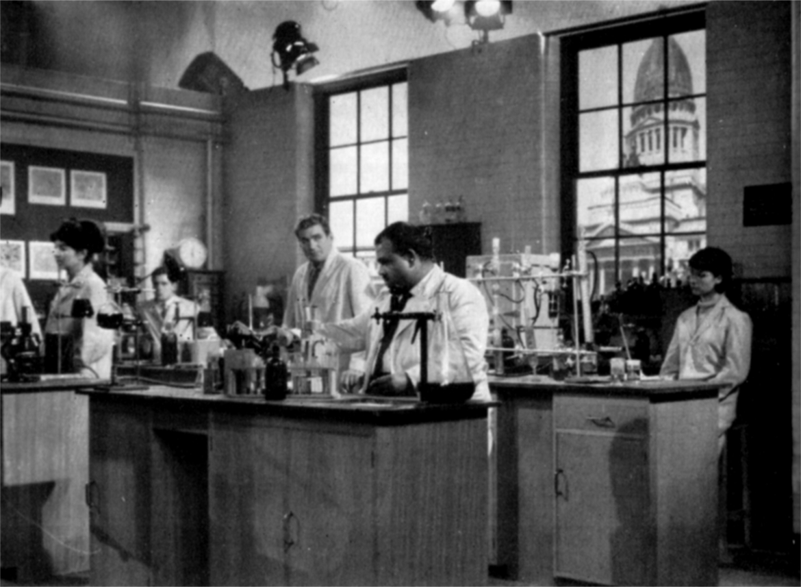
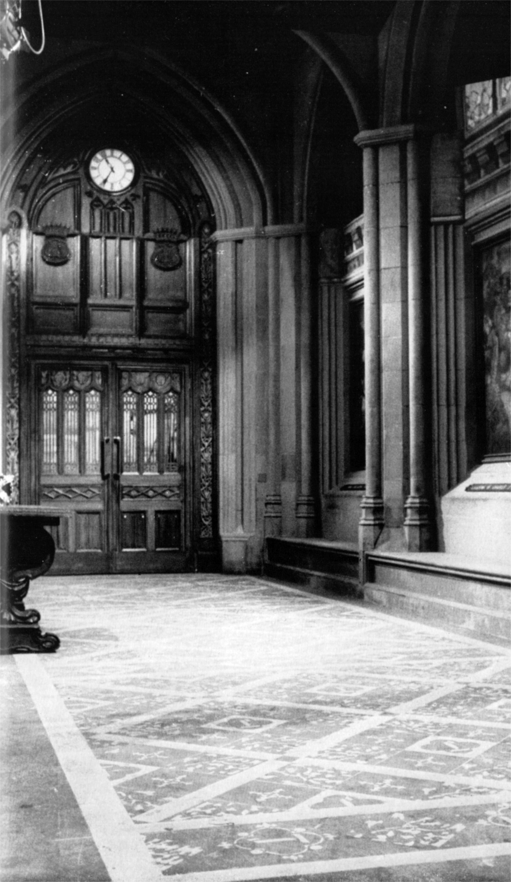
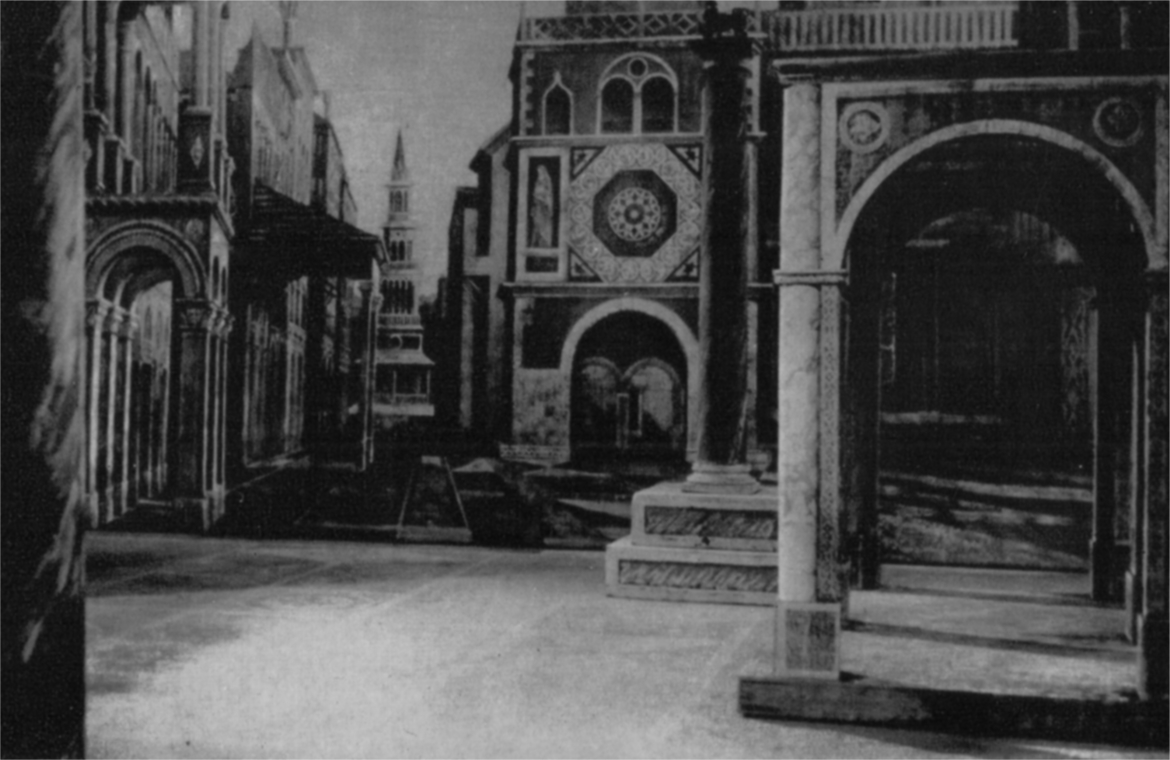
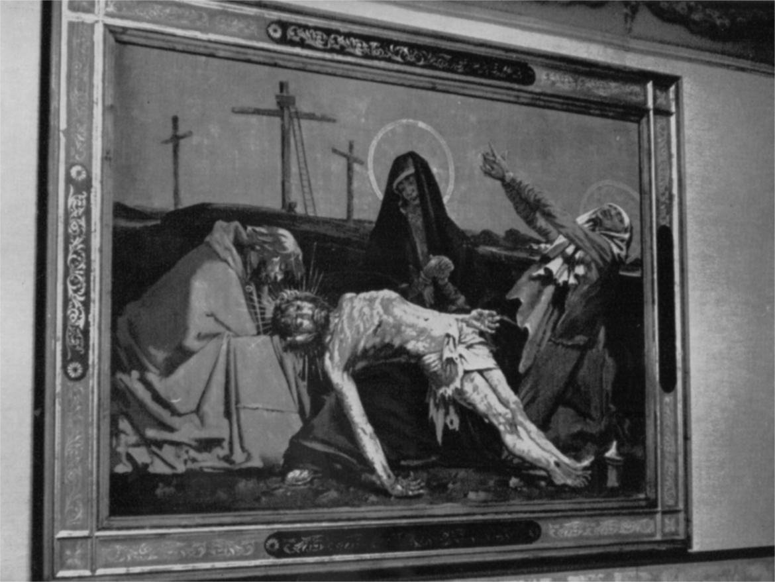
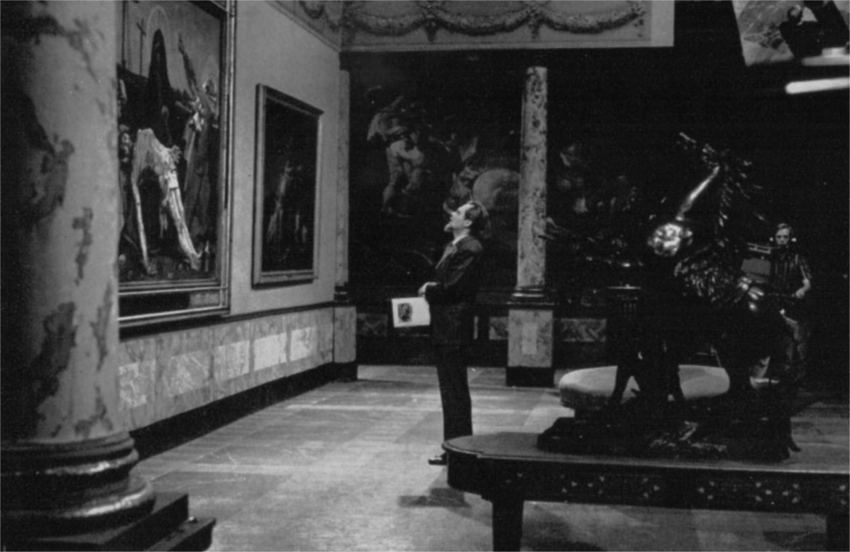
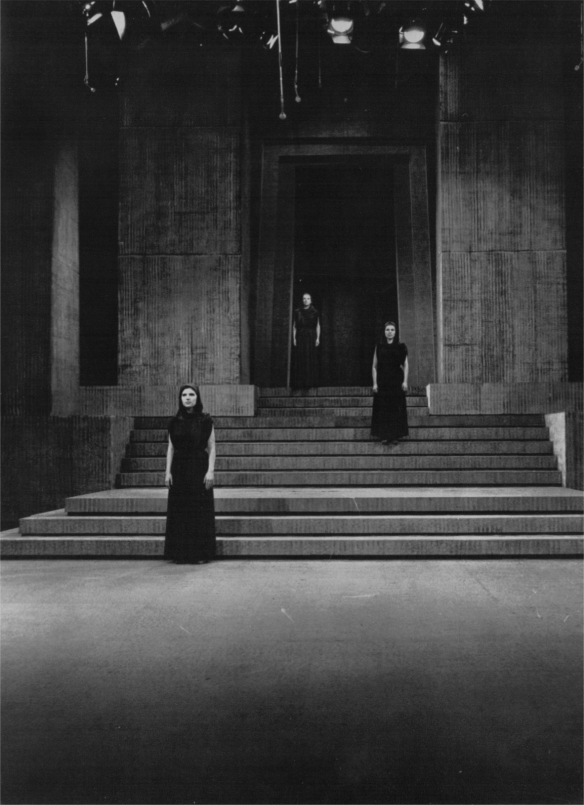
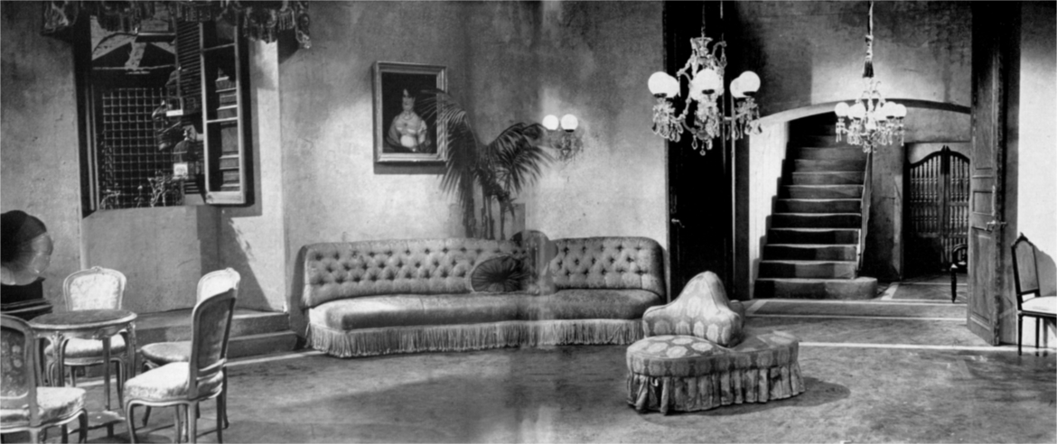
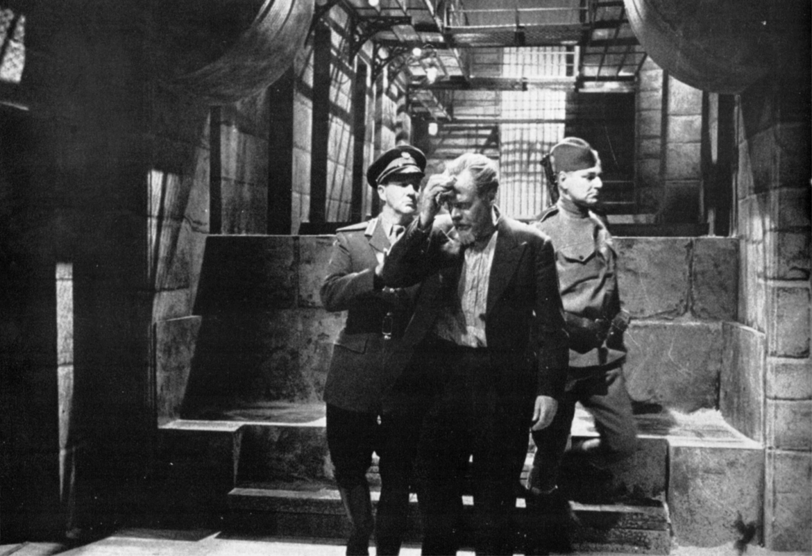
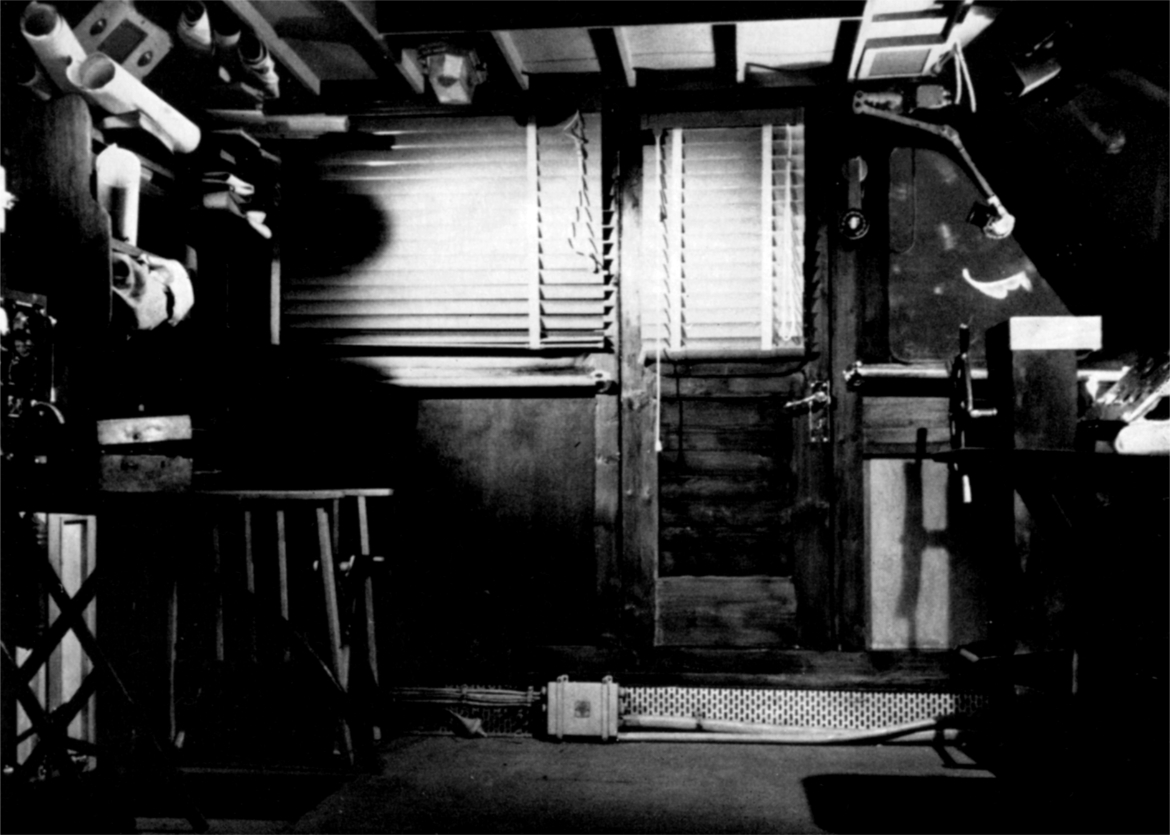
‘East of Christmas.’ Designer: Frank Nerini. This is a photograph of a model of the bows and deckhouse of a pearling lugger featured in the production. The problem was to simulate in the studio a diver descending from the ship. As the model shows the answer was a water tank built on the side of the vessel. The model enabled the artists to understand the layout of the ship during rehearsals and before starting studio work and it helped the plotting of camera, light and sound boom positions.‘The Ordeal of Dr. Shannon.’ Designer: Fred Pusey. The Royal College of Surgeons co-operated by giving advice on the correct pieces of equipment for this laboratory to suit the work which was supposed to have been carried out there. The pictures on the wall on the left were enlargements of blood cells.‘To Bury Caesar.’ Designer: John Clements. This corridor in the House of Commons is a complete reproduction of the real thing. In fact it might almost be a photograph of the corridor in the House of Commons instead of a photograph of a set at Wembley. The pictures on the walls were painted by our scenic artists from photographs of the actual paintings in the Commons supplied by the Ministry of Public Works and Buildings. The floor of the studio was painted to simulate the intricate floor pattern in the real corridor and the clock was made adjustable for two sequences which took place in the set at different times.‘Romeo and Juliet.’ Designer: Sylva Nadolny. Works by the 16th-century Italian painter Carpaccio were used an references in designing thin net cf a public place in Verona so that the right architectural style was created. The arcade on the right was designed so that it could be moved and used from different angles in three other scenes.Detail of art gallery painting in ‘Darkness at Noon’. It was the work of Geoffrey Bernard, scenic artist, and specially composed so that the Christ figure would appear between two members of the cast who were seen talking in the foreground. References were obtained from similar works by famous artists and a composite created to ensure the authentic touch.‘Darkness at Noon.’ Designer: Fred Pusey. A spacious German art gallery made thoroughly realistic by the paintings which were created by our scenic artists. (See above for detail of the painting actor Albert Lieven is looking at here.)‘Electra.’ Designer: Michael Yates. The entrance to the palace, vast and overpowering the puny characters just as fate overpowers those concerned in the drama.‘Somerset Maugham Hour.’ – ‘The Closed Shop.’ Designer: Michael Wield. A room in a South American brothel in the 1920’s. The problem was not simply to capture the decoration and atmosphere of such a room but also to convey the impression that it had been lived in by other people ever since somewhere around the 185O’s.‘Darkness at Noon.’ Designer: Fred Pusey. A cell scene … sinister, brutal, echoing. Many tons of paving were used and real, steel, cell doors made to create the sound of the clanging of metal against stone.‘Crane.’ Designer: Henry Federer. The designer visited Morocco with the unit and took measurements of the yacht used for the filming of location sequences. This studio mock-up of the wheel-house tallies with those measurements. The blinds were fitted to the real vessel and brought back for the mock-up. All details are accurate and were created with the help of experts.